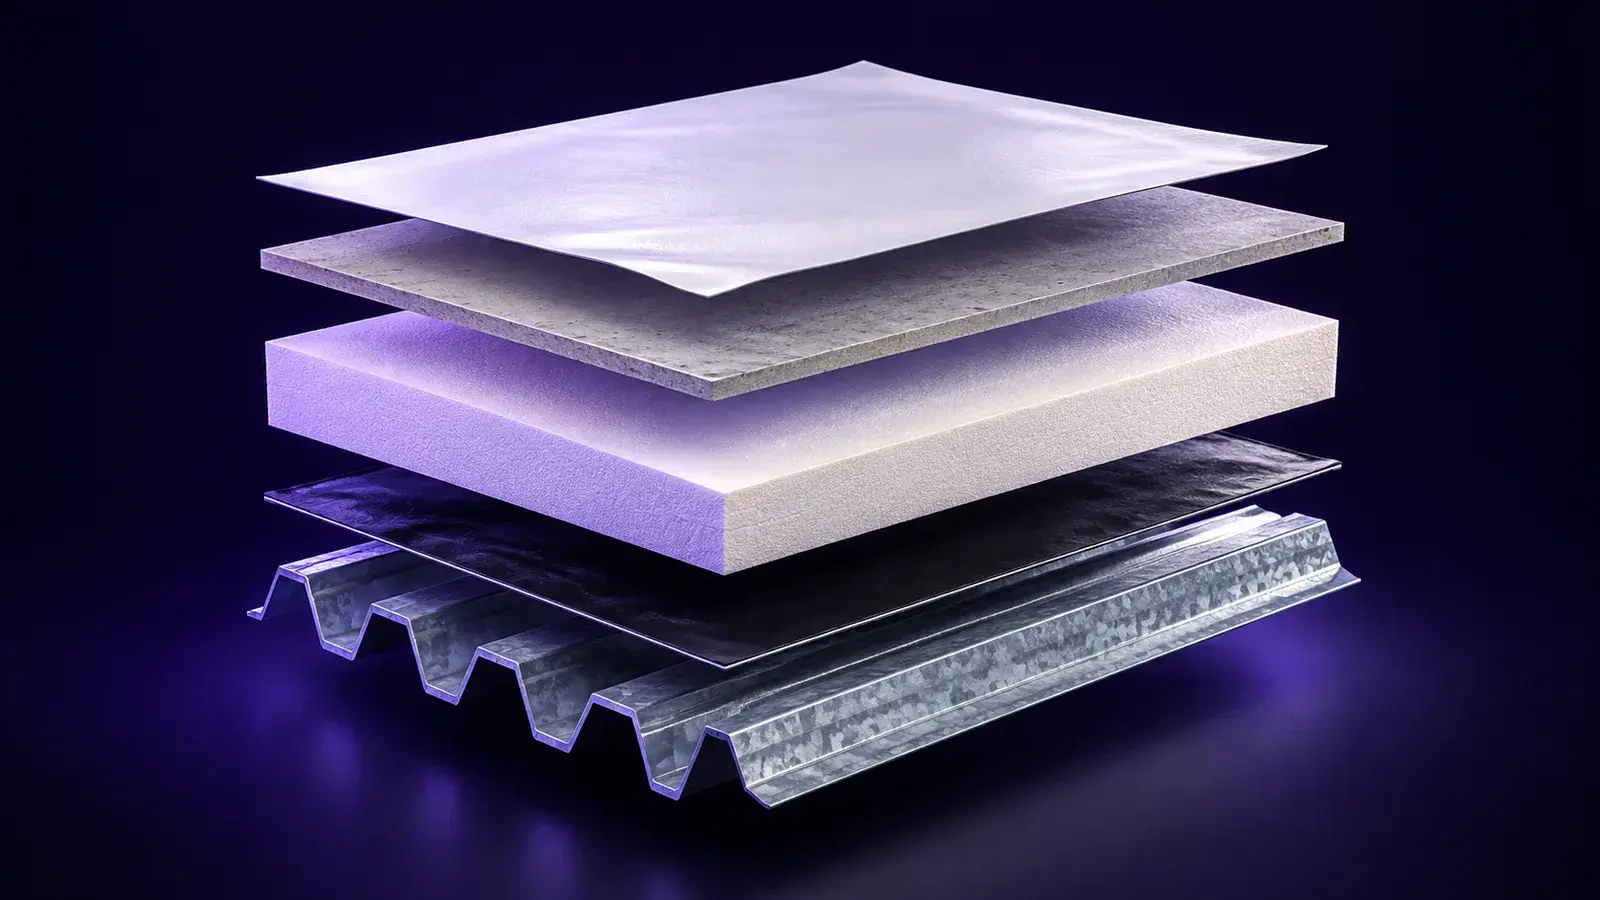
Two commercial roofing bids can use the same membrane and still describe very different roof assemblies. The difference may be buried in one line: “insulation by code.” That phrase does not reveal which energy code edition applies, how a tapered layout drains, whether the existing deck can accept the load or how much thickness surrounds each rooftop curb. Commercial roof insulation decisions should be visible in both the design record and the takeoff.
Establish the actual project requirements
Start with the building location, occupancy, applicable adopted energy code, roof assembly and scope of work. The International Energy Conservation Code is a model code; state and local adoption, amendments and specific compliance paths vary. ASHRAE 90.1 can also be relevant depending on the jurisdiction and approved design path. A number copied from a nationwide blog is not a substitute for the project's required assembly performance.
Record whether the design follows an insulation-component R-value path, an overall U-factor method or another permitted approach. Distinguish new construction from alteration requirements. Ask the project designer and authority having jurisdiction when existing roof layers or structural constraints make the default answer unclear.
Compare the boards that are actually allowed in the assembly
Polyisocyanurate, extruded polystyrene and expanded polystyrene offer different thermal, compressive, moisture and compatibility characteristics. Published R-values may differ by thickness, test method, aging and service conditions. Some assemblies rely on specific facer materials or cover boards; others restrict adhesives or application heat.
Treat the product submittal as the source for exact thickness and thermal performance. In many conventional above-deck assemblies polyiso is common, while XPS may be considered in protected-membrane configurations. EPS appears in certain tapered and specialty systems. That does not make the products freely interchangeable where a tested roof assembly, fire classification or manufacturer warranty names particular components.
Tapered insulation solves a geometry problem
A roof labeled “flat” still needs a deliberate water route. Tapered boards can create or improve slope toward internal drains or scuppers where structural regrading is impractical. But drawing arrows toward a drain is only the first step. The designer must account for existing deck deflection, high points, sumps, crickets, parapet heights, door thresholds, curb heights and overflow provisions.
Imagine a 70-foot run toward a drain. At a design slope of one-quarter inch per foot, the theoretical elevation change is 17.5 inches before considering the actual deck profile, minimum thickness and assembly details. This arithmetic is an illustration of why taper planning affects edge and curb conditions. It is not a substitute for an engineered tapered layout or the applicable code provisions.
Check the thickness where it becomes difficult
At a low point the system still needs sufficient thermal resistance and compatible drainage construction. At a high point, added thickness may interfere with a mechanical unit, rooftop door or parapet termination. A takeoff that reports average roof area but not these transitions misses material and detailing costs.
Ask for a board layout showing panel types, thickness changes, flat-fill layers, taper direction, saddles, crickets and drain sumps. Confirm dimensions against actual roof conditions before procurement. The roof measurements and takeoff guide covers the field quantities to record.
Keep the material schedule auditable
An insulation schedule should identify roof section, deck type, assembly listing where applicable, insulation manufacturer and product, published thermal values, board thicknesses, cover board, fastener or adhesive design, vapor-control requirements and any approved substitutions. Add a column for the precise source of each requirement: plan note, adopted code section, listed assembly or written manufacturer approval.
Never infer moisture resistance or wind capacity from an insulation board name alone. Performance belongs to the entire specified assembly, particularly when adhesives, plates and membrane attachment change.
Example: how a cheap bid becomes an expensive change order
Bid A includes a named insulation build-up and tapered layout. Bid B lists “R-value to code” without a roof plan. Both may show the same square footage and membrane type, yet only one addresses thickness around curbs and drainage transitions. Request the missing information before selecting a contractor; otherwise the low price may reflect an incomplete scope.
CapXos Takeoff can record areas, lengths and counts by roof section, while Inspect can document actual curb heights, drainage conditions and field changes. Those records support design and pricing conversations. They cannot verify code compliance or engineer the finished assembly.
Do not forget uplift and attachment
Insulation selection affects more than energy calculations. Fastener plates, adhesive, board strength and cover board can be integral to a tested roof assembly's wind performance. When a proposed substitution changes board type, thickness, facer or installation method, check whether the approved assembly and applicable fire classification still apply. The wind-uplift guide discusses that separate structural-performance question.
Frequently asked questions
Does every U.S. commercial roof need the same R-value?
No. Jurisdiction, climate zone, code edition, assembly and compliance path matter.
Can any rigid insulation board replace polyiso?
Only when the complete assembly, design and required approvals allow it.
Does tapered insulation automatically fix ponding?
No. Existing deflection, outlet capacity and detailing must also be evaluated.
Is thicker insulation always a better choice?
Thermal performance matters, but height restrictions, structure, compatibility and the approved design also constrain choices.
What should an insulation takeoff show?
Roof sections, board and fill types, thickness variation, drainage details, penetrations and the referenced design requirements.