A contractor reviewing a commercial reroof specification finds “FM 1-90” beside a membrane product name. Does that mean the roof can survive a 90-mile-per-hour wind? No. The designation refers to an uplift-pressure rating of a tested roofing assembly, not a forecast wind speed. Misreading it can create expensive errors in attachment, edge detailing and procurement.
Wind speed and roof uplift pressure are different quantities
Wind moving around a building creates pressure differences over its surfaces. The loads depend on building geometry, height, exposure, openings and the specific roof zones under consideration. A design professional calculates the required pressure using the applicable standards and project parameters. A roofing manufacturer's test result describes a particular assembly under a test method and configuration.
The right comparison is between the project's required resistance and an eligible tested assembly, with the required design factors and approvals correctly applied. A marketing claim of “hurricane-rated membrane” does not answer that question.
Why corners and perimeters require their own checks
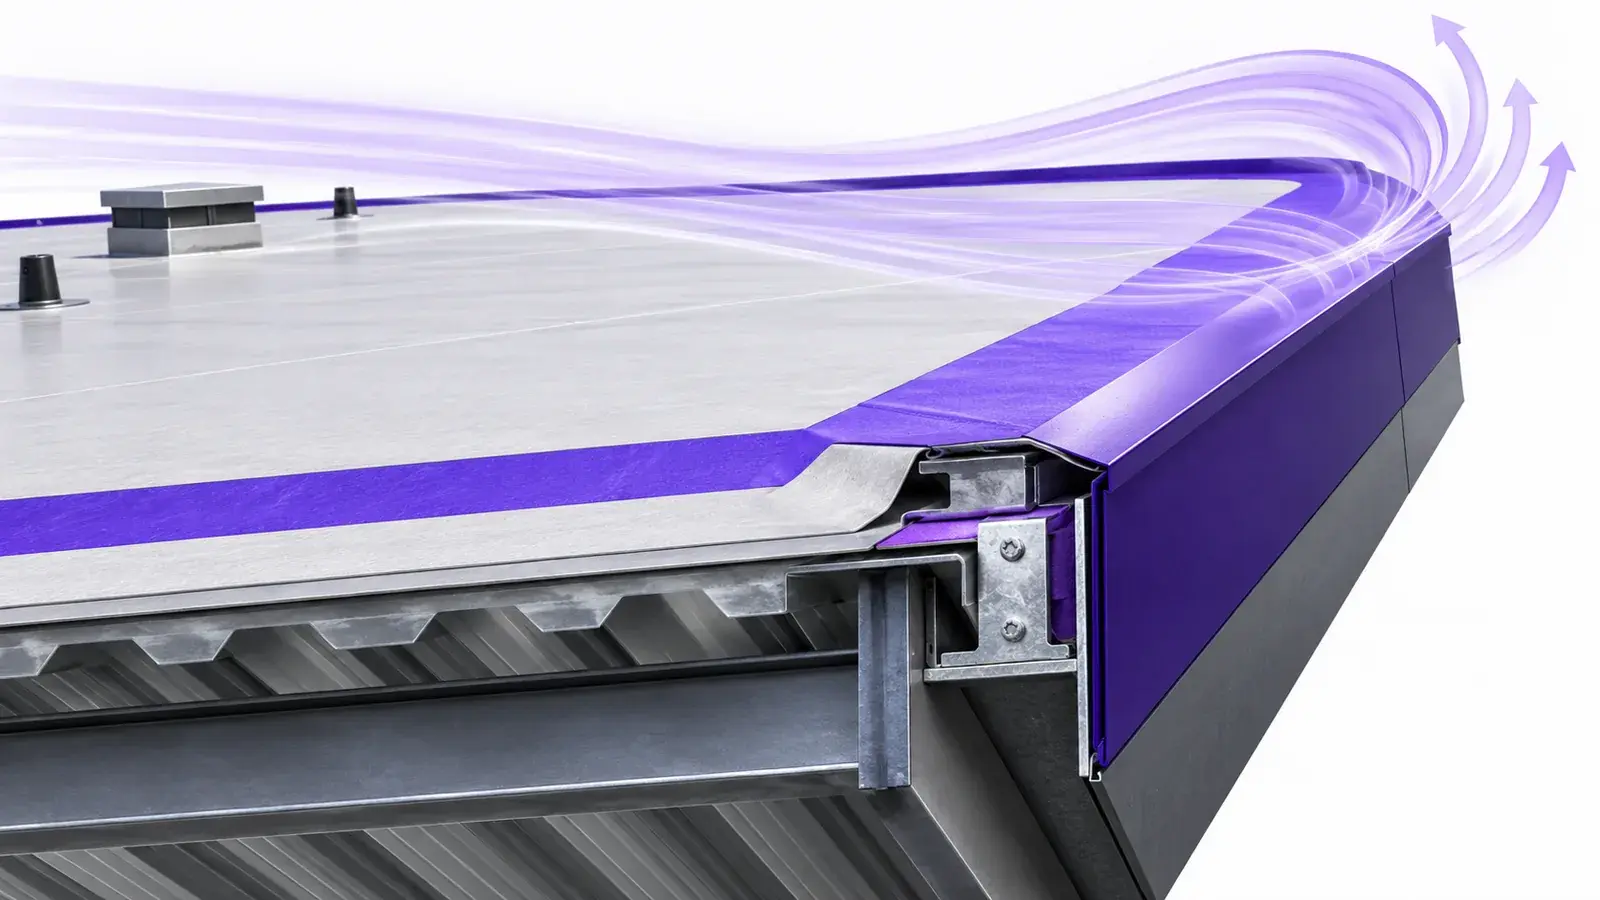
Wind suction often differs substantially between the central roof field, perimeter and corners. The edge metal, coping, parapet details, membrane termination, insulation attachment and structural deck form a connected resistance path. Weakening one part may negate an otherwise strong field installation.
Design drawings should show relevant zones and detailing. During inspections, record displaced coping, loose terminations, fastener distress, membrane billowing, lifted plates and other visible concerns without claiming a precise residual capacity from photographs alone.
Connection methods change the failure mode
Fully adhered, mechanically attached, induction-welded and other approved roofing systems transfer forces differently. The system selection depends on the tested assembly and project conditions, not a generic claim that one method is strongest. For mechanically attached systems, both substrate strength and the approved fastener pattern matter. For adhered systems, compatible materials, preparation and application conditions are essential.
Replacing one component with a “similar” part may invalidate the assumed rating. Keep substitutions documented and approved before installation.
Example: a storm report is not a capacity calculation
A 40,000-square-foot warehouse sits in an area with a severe-wind report. The map identifies possible exposure, but it cannot confirm that the roof's attachment failed or that its FM rating was inadequate. The useful next steps are to identify the roof's installation records, relevant approved assembly, roof geometry, visible damage and any maintenance changes affecting the perimeter. A qualified evaluation then determines whether repair or engineering review is required.
The storm intelligence guide focuses on weather evidence and territory choices. Wind-uplift review begins when the work reaches the actual building assembly.
Compare the specified system with what is on the roof
A drawing may specify one attachment pattern while the visible existing roof tells a less complete story. Repairs, reroof overlays and mechanical installations can interrupt the original construction. An inspector can photograph and document potential deficiencies, but cannot infer hidden fastener spacing or deck-pullout strength from a satellite image. Where such details are material to the repair, recommend the appropriate invasive verification, contractor records or engineering assessment rather than turning a remote risk score into a design conclusion.
Frequently asked questions
Does FM 1-90 mean a roof withstands 90 mph wind?
No. It is a roof-assembly uplift-pressure designation.
Can a field-of-roof rating be assumed at corners?
No. Perimeter and corner requirements need separate evaluation.
Does a higher-rated membrane by itself solve uplift risk?
No. Deck, insulation, attachment and edges are part of the system.
Does a severe-weather record prove uplift damage?
No. Property-specific observations and appropriate assessment are needed.
What documents should an owner request?
Design pressures, assembly approval or listing, attachment layout, relevant details and installation records.