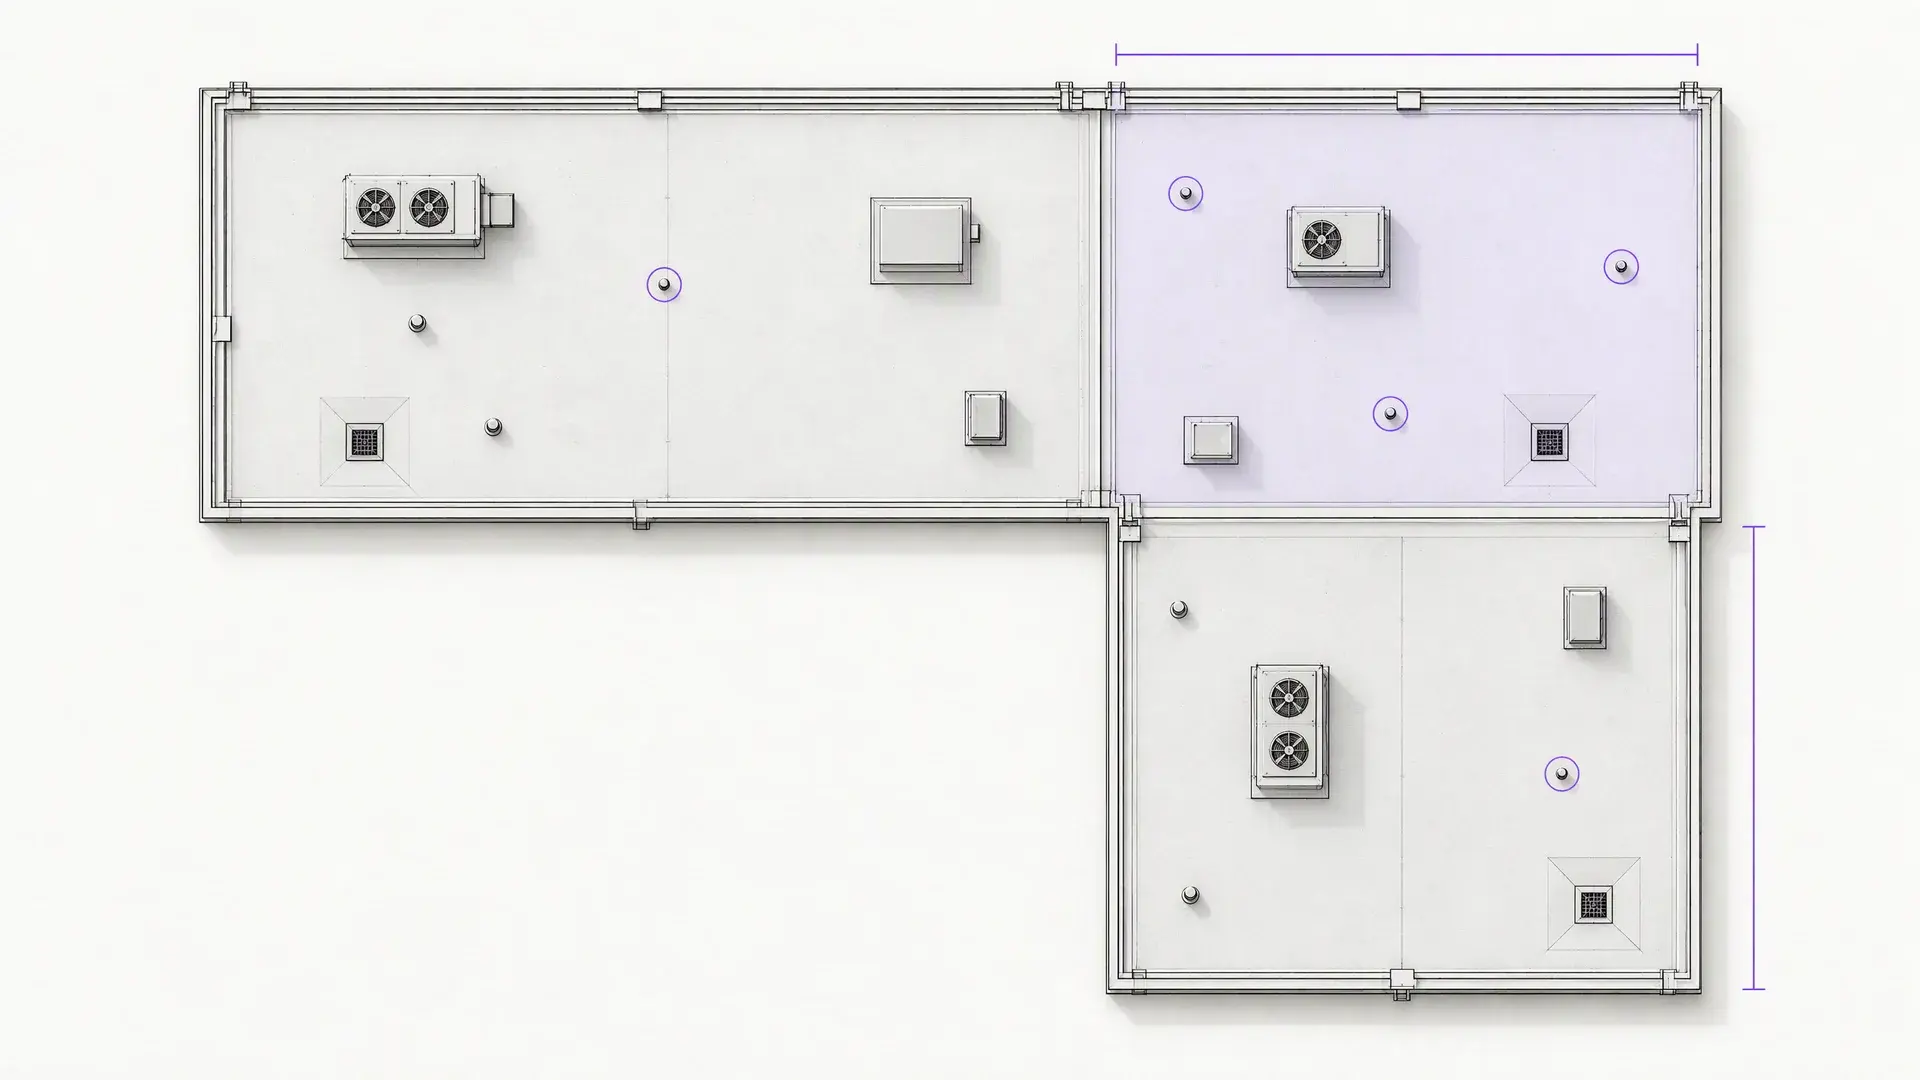
A commercial roofing estimate can go wrong before anyone prices material. If the takeoff misses a curb, mixes roof sections, or uses one perimeter number where several edge conditions exist, the estimate starts with bad quantities.
The field visit should leave the estimator with a roof broken into usable sections, not one big square-foot number.
Start by dividing the roof into sections
A large commercial roof may have additions, different elevations, separate systems or areas installed in different years. Treating all of that as one roof makes estimating harder.
Create section names that a crew can recognize later, such as:
- Main Warehouse;
- Office Roof;
- West Addition;
- Loading Dock Canopy;
- Upper Mechanical Roof.
Once sections are named, quantities can stay attached to the area they belong to.
Measure roof area, but do not stop there
Square footage is the starting point for many roofing quantities. It is not the takeoff.
A useful takeoff may need roof area by section, perimeter, parapets, wall flashing, roof edges, expansion joints, curbs, penetrations, drains, scuppers, hatches, skylights and other conditions that change the scope.
CapXos Takeoff is built around this section-by-section approach. The current tool records areas, lengths and counts and can keep items such as roof area, parapet lengths and penetration counts tied to the roof diagram. CapXos Takeoff is currently free to use in the web app.
Perimeter is not one material quantity
Two roofs can have the same area and very different edge work.
A 50,000-square-foot warehouse with simple edge metal is not the same takeoff as a 50,000-square-foot retail roof with parapets, screen walls, internal courtyards and several elevation changes.
Break the perimeter into the conditions that will actually be estimated. For example:
- gravel stop or edge metal;
- parapet wall;
- adjoining wall;
- expansion joint;
- gutter edge;
- roof-to-roof transition.
Do not create dozens of line items that price the same way. Separate conditions only when they change material, labor or scope.
Count penetrations by type when the detail matters
A penetration count is more useful when it separates items that require different treatment.
Depending on the system, that may include:
- small pipes;
- larger pipes;
- pitch pockets;
- drains;
- scuppers;
- curbs;
- skylights;
- roof hatches;
- support posts;
- conduit or grouped penetrations.
The estimator should be able to tell whether "18 penetrations" means 18 similar pipe boots or a mix of curbs, drains and complex details.
Measure curbs and rooftop equipment as roofing conditions
HVAC equipment can consume a surprising amount of flashing labor. Record the dimensions or perimeter of curbs where the roofing scope requires them, and note equipment that creates restricted access.
Also flag tight mechanical areas, low equipment, abandoned curbs, screens and piping that restrict access. Those conditions can change labor assumptions.
Check drainage quantities and layout
A roof plan should show where water is expected to go.
Record:
- primary drains;
- overflow drains;
- scuppers;
- gutters;
- downspouts when they are in scope;
- crickets or saddles that affect area and detailing.
If the estimate includes tapered insulation, drainage layout becomes even more important because square footage alone will not describe the insulation package.
Compare imagery with the field, not instead of the field
Remote imagery can speed up preparation, but field verification still matters because small penetrations, recent changes and hidden transitions may not be visible.
CapXos Takeoff allows field measurements to be compared with imagery when available. That is useful for catching obvious mismatches while the property is still fresh in mind, rather than discovering them after the proposal has been built.
Use imagery to prepare and cross-check. Use the field visit to confirm the conditions that drive the estimate.
Explain unusual quantities
If a number looks inconsistent with the imagery, add the reason. A short note such as "upper roof measured separately because the assembly differs" prevents the estimator from changing a correct field quantity later.
Mark what was not measured
A clean takeoff should not imply certainty where none exists.
Common exclusions or open items include:
- inaccessible roof sections;
- concealed deck conditions;
- wet insulation quantities;
- unknown number of existing roof layers;
- interior drain-pipe work;
- structural repair;
- quantities that require destructive testing.
That information belongs with the takeoff because it will affect estimate assumptions and exclusions.
Keep takeoff and inspection together
The most useful measurement record is connected to what the inspector saw. If a roof section has a damaged membrane, three active leak locations and several previous patches, the estimator should not have to find those facts in another system.
CapXos links Analyze, Inspect and Takeoff around the same property. Contractors can research a roof, document field conditions and organize measurements without creating a new disconnected file at each step. The current CapXos workflow is designed to carry a property from the map toward the next estimate.
Before you leave, verify these numbers
For each roof section, confirm:
- area;
- perimeter by condition;
- parapet and wall lengths;
- curb quantities or perimeters;
- penetration counts;
- drains and scuppers;
- special transitions;
- roof levels or sections;
- any quantity that looks different from the imagery;
- any measurement still missing.
Check the takeoff before leaving so missing conditions are caught on site, not after the proposal is built.
Frequently asked questions
What measurements are needed for a commercial roofing estimate?
At minimum, most estimates need roof area plus the lengths and counts that drive the actual scope. That can include perimeter, parapets, walls, curbs, penetrations, drains, scuppers and section-specific details.
Is roof square footage enough for a takeoff?
Usually not. Square footage describes the field area but does not capture edge conditions, walls, penetrations, drains, curbs and other details that affect material and labor.
Can aerial measurements replace a site visit?
They can help with preparation and verification, but field conditions may have changed and small details can be missed. For a final commercial estimate, important quantities and conditions should be confirmed for the actual property.
What is a roofing takeoff?
A roofing takeoff is the organized set of measured quantities used to build an estimate. It converts the roof into areas, lengths, counts and section-specific details that can be priced.
Does CapXos include a roofing takeoff tool?
Yes. CapXos Takeoff records areas, lengths and counts by roof section and can compare field measurements with imagery when available. The tool is currently free to use.